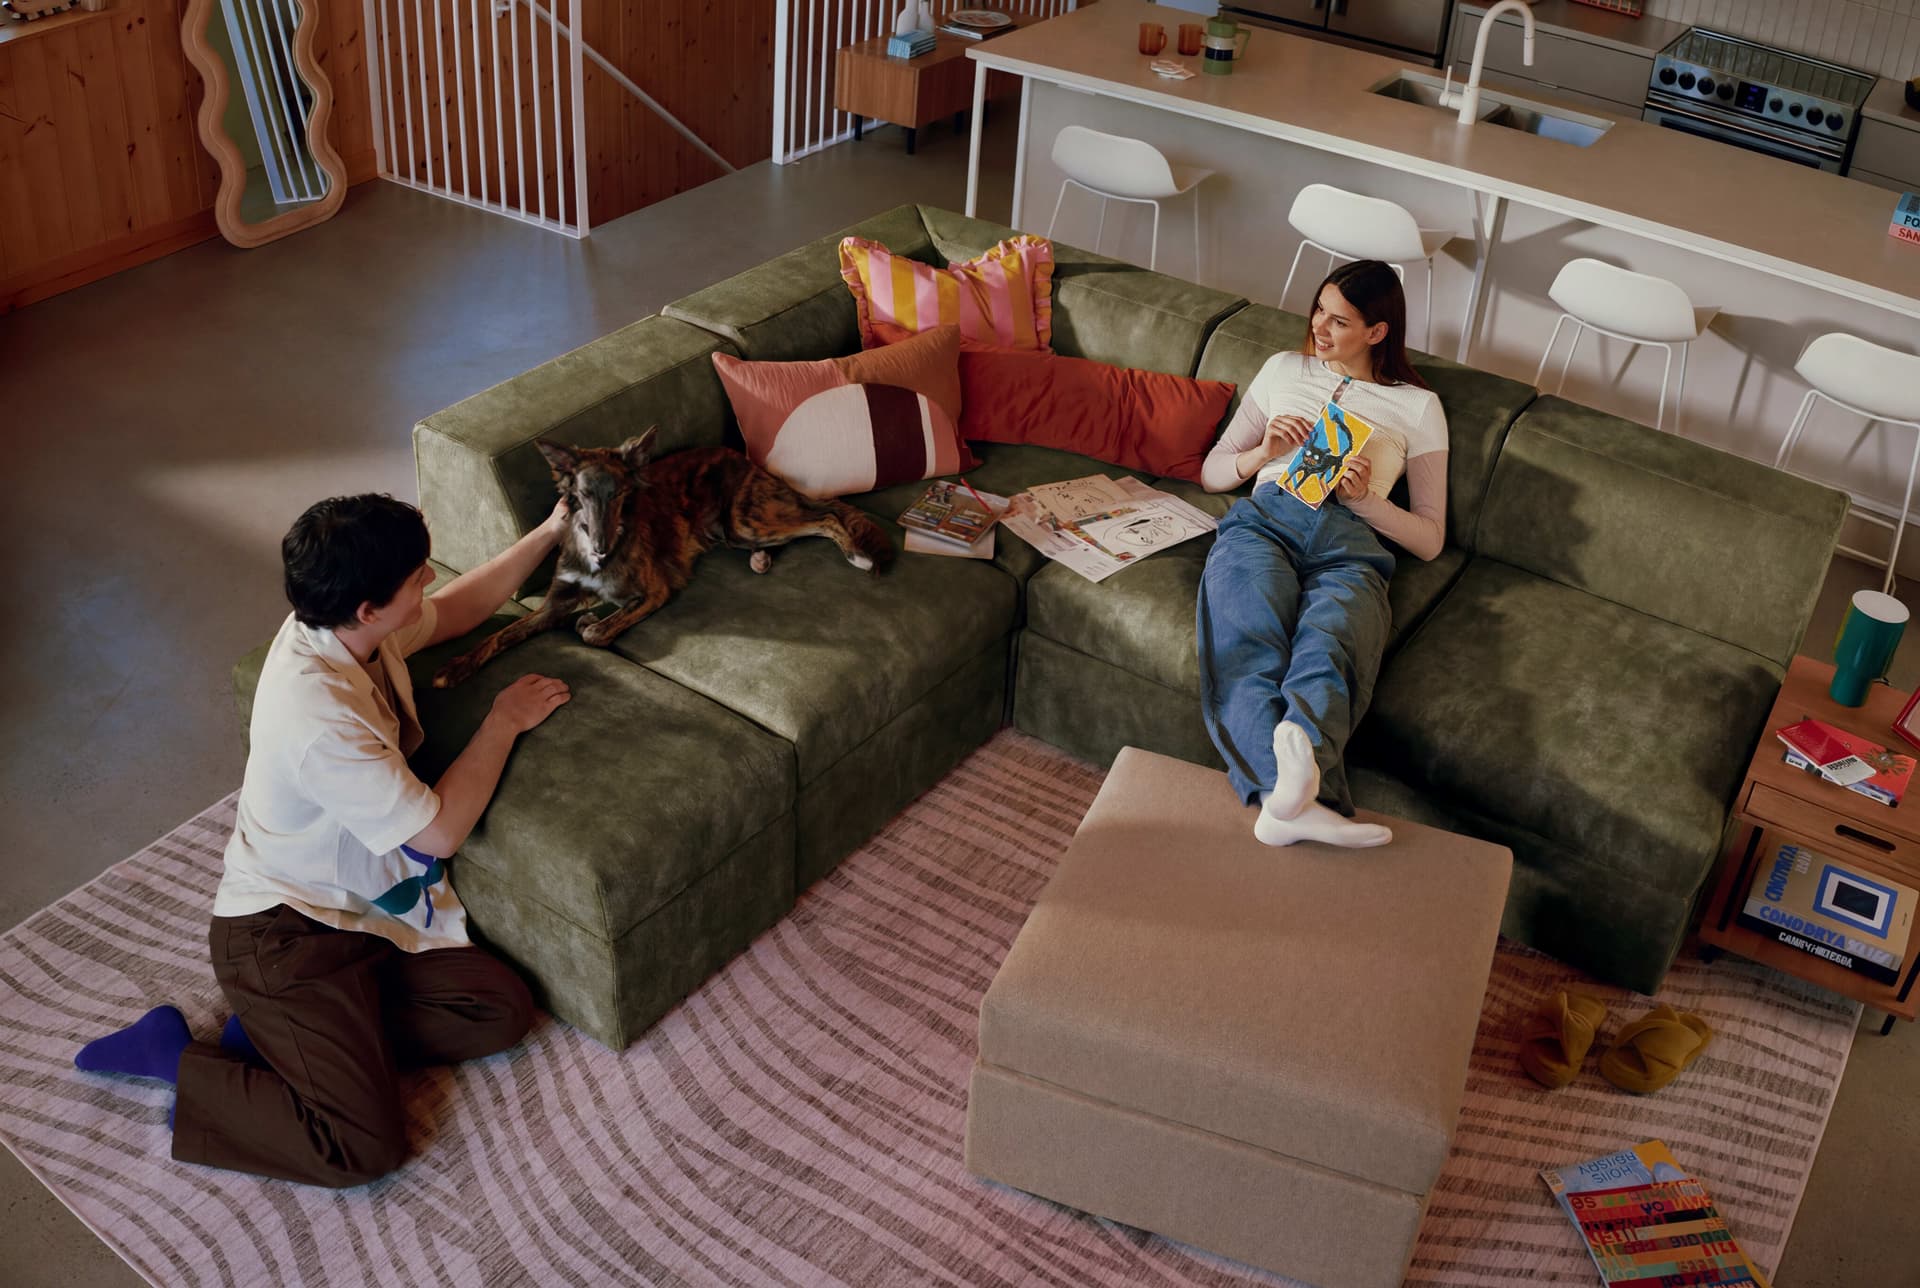
Short answer: Cozey's modular lounges can be built as an L-shape or a U-shape. Our guides point to a short L under about 18.6 m² (200 square feet), a mid-size L from 200 to 300, and a larger L, a chaise or a U above 300.
Area is only the first test, because the shape of the room and the length of each wall matter as much. This page turns the choice into numbers: footprints by shape, then four example rooms worked out as plain subtraction. Our guide to lounge vs sectional covers the basic difference between the shapes.
On This Page
- Which sectional shape suits which room size?
- How big is an L-shaped or U-shaped sectional?
- Will an L-shape or a U-shape fit my lounge room?
- Which Cozey lounges come as an L-shape or a U-shape?
- Can I change an L-shape into a U-shape later?
- How do I preview a layout before I order?
- What should I check before I order?
- Our recommendation
- Explore our sectionals
Which sectional shape suits which room size?
At Cozey, we match the shape to the floor area of the room, starting from the bands in our lounge vs sectional guide:
Which sectional shape suits which room size?
| Room area | Shape our guides point to | Why |
|---|---|---|
| Under about 18.6 m² (200 square feet) | A lounge, or a short L along one wall | A shallower seat saves floor |
| About 18.6 to 27.9 m² (200 to 300 square feet) | A mid-size L-shape | It fits with clearance on the open sides |
| Over about 27.9 m² (300 square feet) | A larger L, a lounge with a chaise or a U-shape | It works without crowding the room |
Shape of the room can override area. In a narrow room, a straight lounge, or a lounge with a chaise if you have extra depth, usually works better than an L. In a square or open-plan room, an L or a U can define the seating area and separate it from the rest of the space. If the corner is shallow, a U may not fit at all, so check all three sides.
How big is an L-shaped or U-shaped sectional?
An L has two legs that meet at a corner module, and a U adds a second corner and a second return. The table below gives footprints for armless layouts of Cassini, Gaia and Atmosphere. Each is a sum of the module sizes in our module guide, with no gap between modules; the Gaia figure is the published size of its compact armless layout.
How big is an L-shaped or U-shaped sectional?
| Layout (armless) | Width | Depth | Floor area |
|---|---|---|---|
| Cassini, three seats, armless (straight) | 201 cm (79.1 inches) | 91.5 cm (36.0 inches) | 1.8 m² (19.8 sq ft) |
| Atmosphere Regular, three seats, armless (straight) | 225 cm (88.6 inches) | 103 cm (40.6 inches) | 2.3 m² (25 sq ft) |
| Cassini, compact L: seat, corner, seat | 158.5 cm (62.4 inches) | 158.5 cm (62.4 inches) | 2.5 m² (27 sq ft) |
| Gaia, compact armless L: seat, corner, seat | 166 cm (65.4 inches) | 166 cm (65.4 inches) | 2.8 m² (29.7 sq ft) |
| Atmosphere Regular, L: seat, corner, seat | 178 cm (70.1 inches) | 178 cm (70.1 inches) | 3.2 m² (34.1 sq ft) |
| Cassini, U: leg seat, corner, two seats, corner, leg seat | 317 cm (124.8 inches) | 158.5 cm (62.4 inches) | 5.0 m² (54.1 sq ft) |
| Atmosphere Regular, U: leg seat, corner, two seats, corner, leg seat | 356 cm (140.2 inches) | 178 cm (70.1 inches) | 6.3 m² (68.3 sq ft) |
Two cautions. The U rows are arrangements we add up ourselves, not named configurator layouts, and a named U such as 6 Seater "U" can be larger or smaller, so confirm the assembled size in the configurator. Arms add width, so a layout with arms is larger than these armless examples. As a check on the method, the Cassini L adds up to 158.5 cm (62.4 inches) on each side, which matches the roughly 62.5 inches in our configuration guide.
Will an L-shape or a U-shape fit my lounge room?
Subtract the footprint from the room. In the table, the L columns show the space left along each wall once the L sits in a corner. The U columns assume the base of the U runs along the long wall, so they show the space left along that wall and the space left in front of the base.
Will an L-shape or a U-shape fit my lounge room?
| Example room | Cassini L: spare along the short wall / long wall | Atmosphere L: spare along the short wall / long wall | Cassini U: spare along the long wall / in front of the base | Atmosphere U: spare along the long wall / in front of the base |
|---|---|---|---|---|
| 3.0 x 3.7 m (10 x 12 ft); 11.1 m² (120 sq ft) | 146 / 207 cm (57.6 / 81.6 in) | 127 / 188 cm (49.9 / 73.9 in) | 49 / 146 cm (19.2 / 57.6 in) | 10 / 127 cm (3.8 / 49.9 in) |
| 3.7 x 4.3 m (12 x 14 ft); 15.6 m² (168 sq ft) | 207 / 268 cm (81.6 / 105.6 in) | 188 / 249 cm (73.9 / 97.9 in) | 110 / 207 cm (43.2 / 81.6 in) | 71 / 188 cm (27.8 / 73.9 in) |
| 4.3 x 4.9 m (14 x 16 ft); 20.8 m² (224 sq ft) | 268 / 329 cm (105.6 / 129.6 in) | 249 / 310 cm (97.9 / 121.9 in) | 171 / 268 cm (67.2 / 105.6 in) | 132 / 249 cm (51.8 / 97.9 in) |
| 4.9 x 6.1 m (16 x 20 ft); 29.7 m² (320 sq ft) | 329 / 451 cm (129.6 / 177.6 in) | 310 / 432 cm (121.9 / 169.9 in) | 293 / 329 cm (115.2 / 129.6 in) | 253 / 310 cm (99.8 / 121.9 in) |
Read the first row as an example: in a 3.0 x 3.7 m (10 x 12 ft) room, the Cassini U base of 317 cm (124.8 inches) leaves 49 cm (19.2 in) along a 12 foot wall, and the Atmosphere U base of 356 cm (140.2 inches) leaves 10 cm (3.8 in). That is arithmetic only, and doors, windows and vents take wall length too. As general guidance, keep a walking route of about 76 cm (30 inches) clear, with 61 cm (24 inches) possible in a tight home and 91 cm (36 inches) more generous; our configuration guide explains how to apply it.
Which Cozey lounges come as an L-shape or a U-shape?
At Cozey, all six of our lounge collections can be built as an L-shape and as a U-shape, based on the live configurators:
Which Cozey lounges come as an L-shape or a U-shape?
| Collection | L-shape | U-shape | Chaise or ottoman |
|---|---|---|---|
| Ciello | Left or right corner | 4-seat and 6-seat U | Chaise (left or right), ottoman |
| Gaia | Left or right corner | 4-seat, 6-seat and 7-seat U | Chaise (left or right), ottoman |
| Atmosphere | Left or right corner | 6-seat and 7-seat U | Chaise, ottoman, long ottoman |
| Cassini | Yes, plus angled wedge modules | 4-seat and 6-seat U | Wedge modules instead of a chaise; ottoman |
| Neptune | Left or right corner | 6-seat and 7-seat U | Ottoman |
| Orian | Left or right corner | 6-seat and 7-seat U | Ottoman |
Neptune and Orian are sofa beds, and both arms are required on each. For Ciello and Gaia, read the assembled footprint in the configurator rather than adding modules, because their module sizes are measured with cushions and covers and do not simply add up. For Neptune and Orian, the required arms change the total, so the armless sums above do not apply. Our Cassini guide, Gaia guide, Ciello guide and Atmosphere guide cover each collection in depth.
Can I change an L-shape into a U-shape later?
Yes. At Cozey, our lounges are modular, so adding a second corner and more seats turns an L into a U, and you can rearrange or add modules if your room changes. Some limits apply. In Ciello and Gaia, Regular and XL seating modules cannot be mixed. In Atmosphere, Regular, Storage and Sleeper seats cannot be combined, and changing between them needs a new lounge. Arms are handed in some collections, so check the arm modules too.
How do I preview a layout before I order?
Cozey Studio is our 3D configurator for lounge layouts: you add one module at a time, and it shows only the modules that can attach next, so it prevents impossible layouts. The overall dimensions appear on screen as you build. Our Cozey Studio guide walks through each step. Draw the footprint on the floor with painter's tape, as our lounge vs sectional guide suggests, and walk around it.
What should I check before I order?
- Both legs of the L: measure each wall separately, because each leg is its own length.
- Three sides of the U: check the base wall and both side walls, then the space between the legs.
- Corner direction: sketch a left and a right corner, and check the doors and vents.
- Arms: removing arms saves width, but Neptune and Orian need both arms.
- The route in: modules arrive in separate boxes; our stairs and doorways guide helps you check the route.
Our recommendation
At Cozey, we suggest choosing by area first and by walls second. Under about 18.6 m² (200 square feet), start with a straight lounge or a short L such as the compact armless Cassini L at 158.5 cm (62.4 inches) or the compact armless Gaia L at 166 cm (65.4 inches). From 200 to 300 square feet, a mid-size L is the natural fit. Above 300, a larger L or a U has room to work, once the three wall lengths are checked.
Preview the shape in Cozey Studio, and add to it later if your room changes.
Explore our sectionals
- Sectional lounges
- Lounges
- Cozey Studio
- Lounge vs sectional guide
- Which lounge configuration fits your living room
- Compact sectionals for small spaces
Product specifications can change. Check the current dimensions on the product page before ordering.