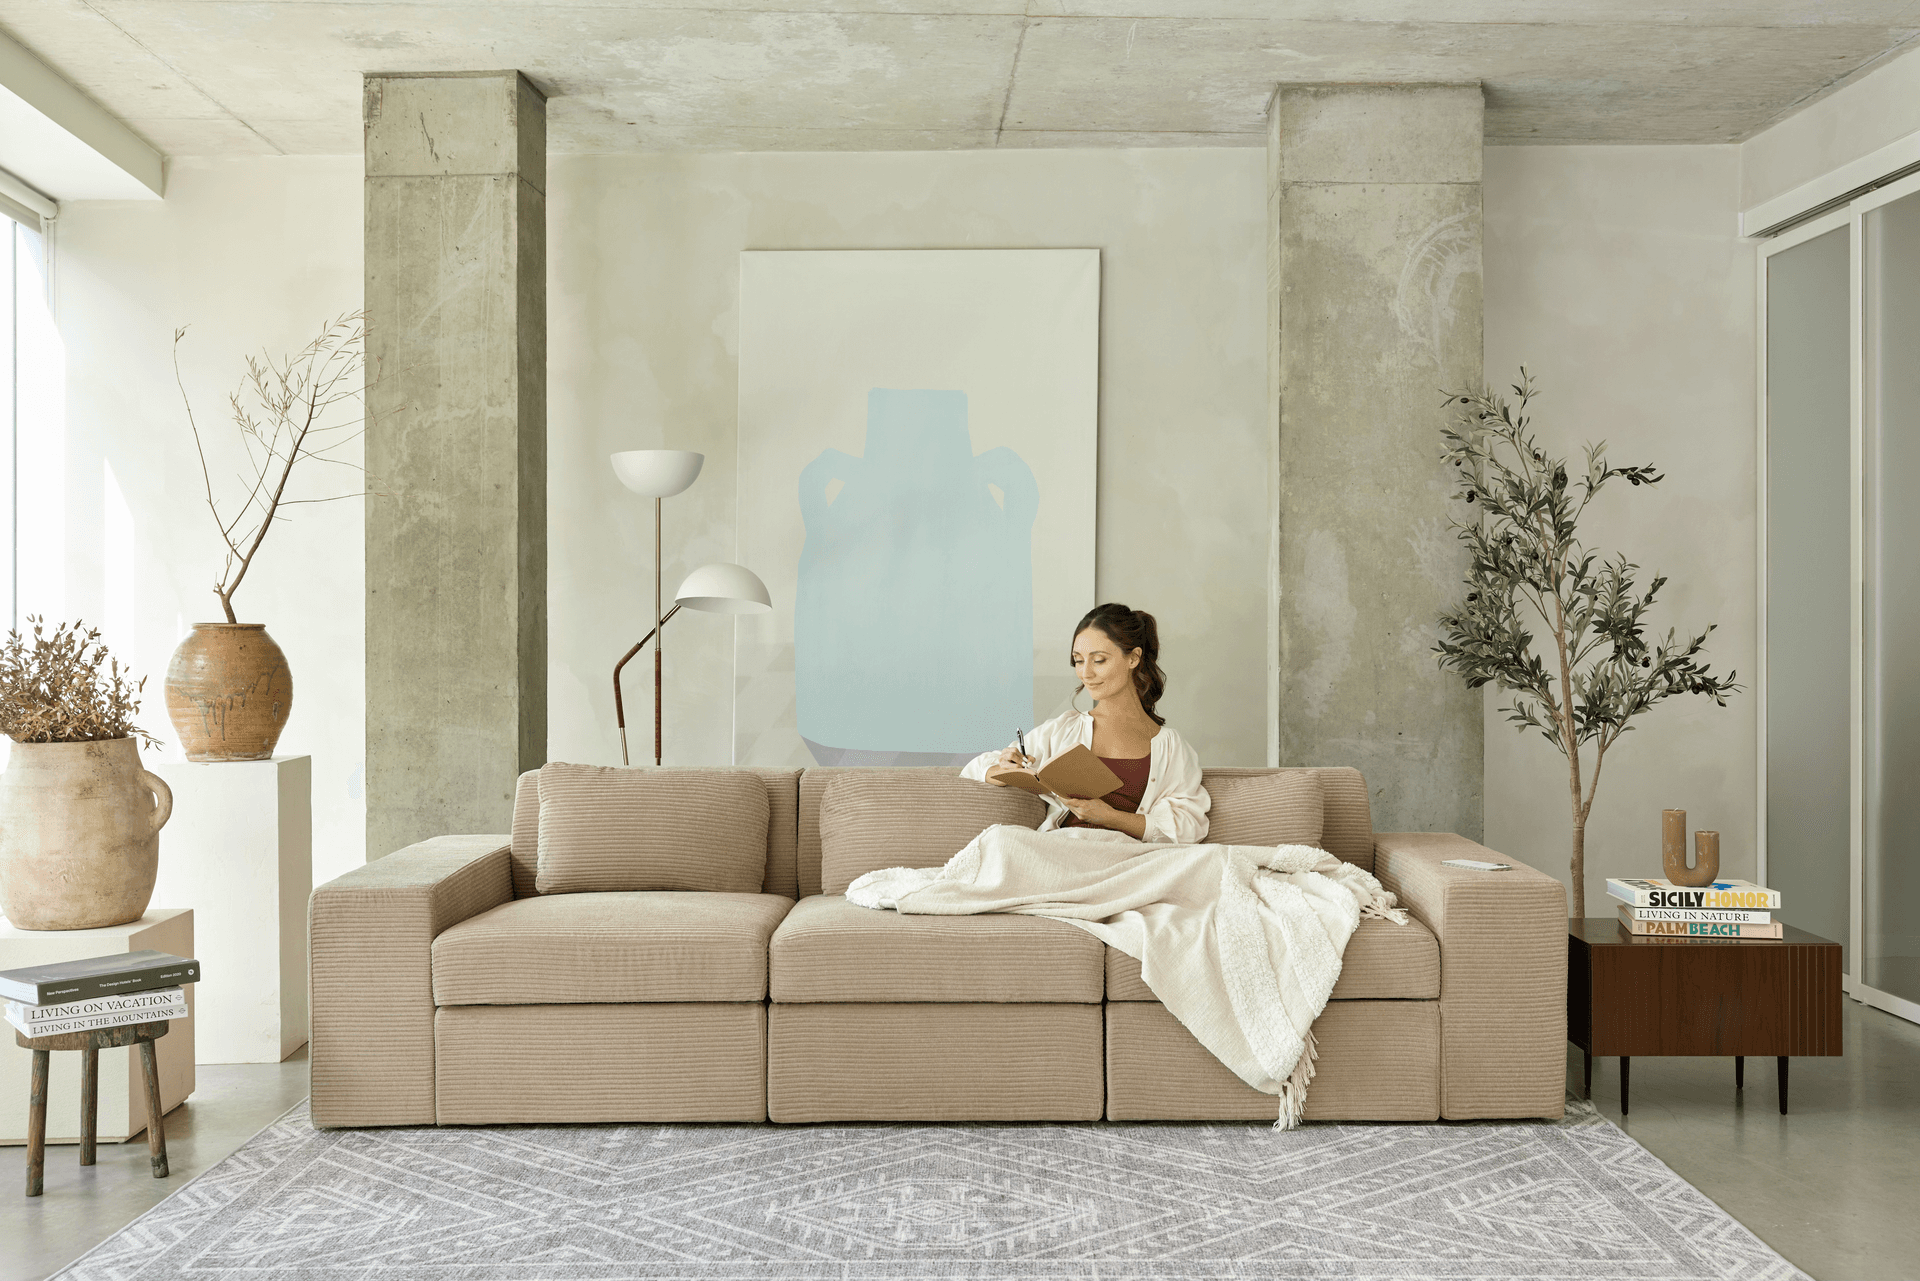
Short answer: At Cozey, we suggest laying out an open-plan lounge in four steps: pick the lounge footprint, place the chaise where there is the most depth, size the rug to the whole group, then add a storage ottoman. Each step below uses the real sizes of our collections.
An open-plan room has no walls to hold the furniture, so the lounge size, the chaise end and the rug decide how the zone reads. Our open-plan layout guide covers zones and hosting; this page covers sizing.
On This Page
- What size lounge do I need for an open-plan lounge room?
- How do I place the lounge to mark the living zone?
- Which side should the chaise go on?
- What size rug goes under an open-plan lounge layout?
- Where does a storage ottoman fit in the layout?
- How do I check the layout before I order?
- Our recommendation
- Explore our lounge room range
What size lounge do I need for an open-plan lounge room?
Start with the footprint, not the seat count. Our Neptune, Orian, Gaia, Ciello, Atmosphere and Cassini two-seaters with arms run from 154 to 196 cm (60.6 to 77.2 inches) wide. This table shows how common layouts grow, with arms at both ends.
What size lounge do I need for an open-plan lounge room?
| Layout | Overall size (width x depth) | Rug from our rug guide |
|---|---|---|
| Two-seater with arms | 154 to 196 cm (60.6 to 77.2 inches) wide, 88.5 to 104 cm (35.0 to 41.0 inches) deep | 152 x 244 cm (5 x 8 feet) |
| Two-seater with a chaise | Neptune 164 x 151 cm (64.6 x 59.5 inches); Gaia 172 x 166 cm (67.7 x 65.5 inches); Ciello 190 x 174 cm (74.75 x 68.5 inches) | 244 x 305 cm (8 x 10 feet) |
| Three-seater with arms | Neptune 228 cm (89.8 inches) wide; Gaia 252 cm (99.2 inches); Orian 263.5 cm (103.7 inches); Ciello 269 cm (105.9 inches); Atmosphere 271 cm (106.7 inches) | 244 x 305 cm (8 x 10 feet) |
| L-shape, three seats and a corner | From 245 x 181 cm (96.5 x 71.5 inches) for Neptune to 275 x 196.5 cm (108.3 x 77.5 inches) for Orian | 244 x 305 cm (8 x 10 feet) |
| L-shape, five seats and a corner | Neptune 309 x 245 cm (121.7 x 96.5 inches); Atmosphere 346 x 271 cm (136.2 x 106.5 inches) | 274 x 366 cm (9 x 12 feet) |
Room left is simple arithmetic: the room size minus the lounge size. In a living zone 366 cm (12 feet) wide, a Gaia three-seater at 252 cm (99.2 inches) leaves 114 cm (44.8 inches) beside it.
As a general guideline, our open-plan guide suggests at least 76 cm (30 inches) for a walking path, and our lounge configuration guide calls 91 cm (36 inches) more generous.
How do I place the lounge to mark the living zone?
Turn its back toward the dining table or the entrance. A lounge has a clear front and back, so the back works as a soft divider.
Bringing the lounge a little way off the wall, with a rug under it, makes it its own zone, though our lounges can also sit against a wall. Leave at least 36 cm (14 inches) between the lounge and the coffee table; there is no maximum.
For two lounges facing each other, add the two lounge depths and the table gap to find the width the zone needs. Our guide to choosing a lounge size explains width and depth.
Which side should the chaise go on?
Put it at the end where the clear floor depth is larger. A chaise adds depth in front of the lounge, not width along the wall: our Ciello two-seater is about 95 cm (37.5 inches) deep without a chaise and 174 cm (68.5 inches) with one, about 79 cm (31 inches) more, while the width stays 190 cm (74.75 inches).
Ciello, Gaia, Neptune and Atmosphere offer a chaise. Cassini has no chaise and curves with wedge modules instead. The Ciello chaise is 139 cm (54.5 inches) deep, and the Gaia chaise is 140 cm (55.0 inches) in Regular and 150 cm (59.0 inches) in XL.
1. Measure the wall width and the clear floor depth separately.
2. Subtract the lounge depth from the clear depth beside each end. The chaise end uses the larger number.
3. Choose the end that leaves more room, and check that it does not block a doorway you use often.
A reversible chaise is a chaise module that can be attached to either the left or right side of the modular sectional, so you can change its orientation if you move or rearrange your room. Our guide to adding to your modular lounge later covers modules, chaises and ottomans.
What size rug goes under an open-plan lounge layout?
Choose the smallest rug that reaches the whole group. Our washable rugs for seating come in 152 x 244 cm (5 x 8 feet), 244 x 305 cm (8 x 10 feet) and 274 x 366 cm (9 x 12 feet), and the last column of the table above matches each layout to a size.
Our guide to the rug under a lounge or sectional adds three points:
- Front legs on: at minimum, the front legs of the seating sit on the rug.
- Measure the whole group: include the chaise, the part most easily left on bare floor.
- Very large layouts: our largest layouts are longer than 366 cm (144 inches), so no single rug of ours covers them end to end.
Rugs for other rooms are in our room-by-room rug size guide.
Where does a storage ottoman fit in the layout?
In front of a seat, where it works as a footrest, an extra seat and hidden storage. Each of our storage ottomans has the same height as the seat of its lounge.
Where does a storage ottoman fit in the layout?
| Collection | Ottoman width (square unless noted) | Height | Hidden storage |
|---|---|---|---|
| Neptune | 64 cm (25.2 inches), 51.5 cm (20.5 inches) deep | 43 cm (16.9 inches) | 32 litres |
| Orian | 78.5 cm (30.9 inches) | 42.5 cm (16.7 inches) | 80 litres |
| Atmosphere | 75 cm (29.5 inches) | 46 cm (18.1 inches) | About 80 litres |
| Ciello | 79 cm (31.1 inches) | 54 cm (21.3 inches) | 75 litres |
| Gaia | 80 cm (31.5 inches) | 54 cm (21.3 inches) | Interior space of 68 x 68 x 19.3 cm (26.8 x 26.8 x 7.6 inches) |
When the ottoman sits in front of the lounge, add its depth to the lounge depth. The Neptune ottoman can attach to a seat to form a chaise, and the Gaia ottoman can make a chaise-like arrangement. Our storage ottoman guide has the full comparison, and our guide to how many modules you need lists module widths.
How do I check the layout before I order?
Build it in Cozey Studio, our guided configurator, where the overall dimensions appear at the bottom left of the screen. Compare them with your wall width and clear depth, then tape the outline of the lounge and the rug on the floor. Our Cozey Studio guide explains each step.
Our recommendation
At Cozey, we choose in this order: footprint, chaise end, rug, ottoman.
- Two-seat zone: a two-seater with arms, 154 to 196 cm (60.6 to 77.2 inches) wide, with a 152 x 244 cm (5 x 8 foot) rug.
- Room to stretch out: a chaise layout on Ciello, Gaia, Neptune or Atmosphere, with a 244 x 305 cm (8 x 10 foot) rug.
- Large L-shape or U-shape: a 274 x 366 cm (9 x 12 foot) rug, and Cozey Studio to read the footprint.
- Tidy open space: a storage ottoman in front of a seat.
- Overnight guests: Neptune opens to about 152 cm (60 inches) from the back of the lounge and Orian to 202.5 cm (80 inches), so count the open depth in.
Explore our lounge room range
Product specifications can change. Check the current dimensions on the product page before ordering.