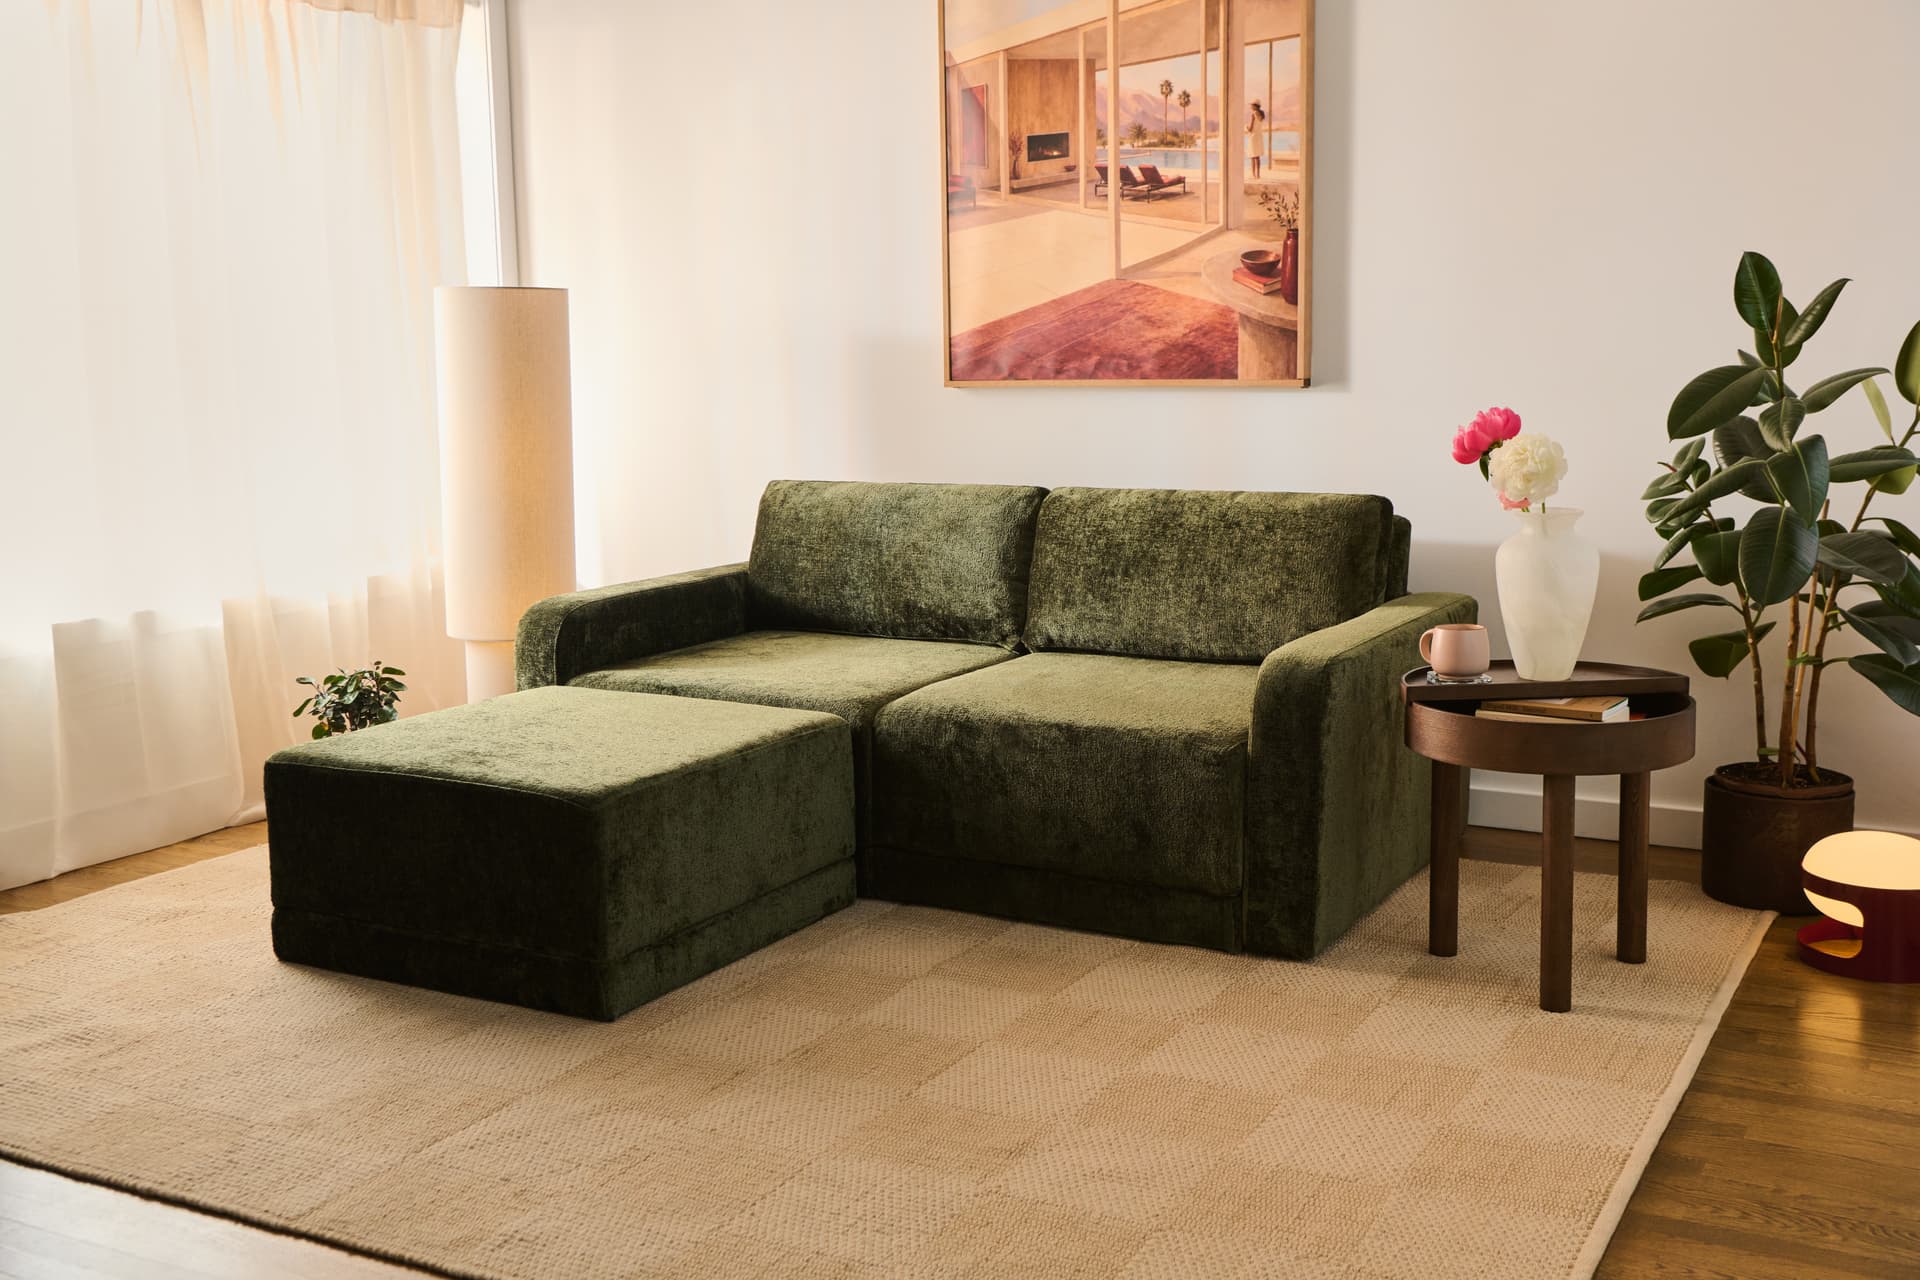
In a New York apartment or a home office in Los Angeles, a sleeper sofa can save space during the day and monopolize it at night. The important measurement is the fully deployed furniture footprint, not the size in the online product photo.
Short answer: Allow enough space for the sofa's complete open footprint, not just its sleeping surface. Then check the doors, nearby furniture and circulation paths. Guests can get into Cozey sleeper surfaces from the side, so the goal is a usable route—not an invented universal clearance number.
On This Page
- Measure the room in two modes
- A seven-step check before ordering
- Which configuration makes sense in a compact room?
- US apartment and home-office layouts
- A no-fuss floor mock-up
- Four room-layout decisions that matter
- The bottom line
Measure the room in two modes
First, measure the room with the sleeper closed, including the position of the sofa arms, back and any ottomans. Then draw the open furniture footprint in the same plan. Add the swing of every door, nearby cabinets, coffee tables, desk chairs, radiators and any furniture you would need to move.
When people plan for sofa beds, a recurring mistake is looking only at the long wall. That can make the sofa fit beautifully by day while leaving no practical route through the room after the bed opens. Another common error is measuring the mattress-like sleeping rectangle instead of the surrounding external sofa frame.
Illustrative room plan—not an exact Cozey configuration or a scale drawing. The shaded zone is the extended furniture footprint; keep the door arc and useful circulation route clear.
A seven-step check before ordering
- Measure the wall and floor, including skirting boards/baseboards, protruding sockets and fixed furniture.
- Choose an actual Cozey configuration and note its closed external dimensions.
- Find the fully deployed footprint, not simply the labelled bed size.
- Mark door swings to entries, bathrooms, balconies and wardrobes.
- Identify movable furniture. If a coffee table has to be pushed aside, know exactly where it will go.
- Test a real walking path from the door to the sleeping surface, bathroom and any needed exit.
- Check furniture delivery access, including stairs and lift/elevator turns, separately from the footprint when assembled.
A guest does not necessarily need to walk around all four sides of an opened bed: entry from the side may be sufficient. At the same time, any accessibility requirements, mobility aids and emergency routes take priority over squeezing in one more module.
Which configuration makes sense in a compact room?
Which configuration makes sense in a compact room?
| Situation | What to investigate | Watch-out |
|---|---|---|
| Narrow wall, two overnight guests | Orian two-seat Queen arrangement | The bed extends much farther into the room than the closed sofa |
| More wall width but limited closet space | Neptune three-seat Full with seat storage | The entire sofa is wider; confirm external width and opened depth |
| Unusual wall shape or changing needs | Atmosphere Sleeper with chosen arm modules | Sleeping surfaces are often non-standard; calculate the actual footprint |
| Primarily single guest | Eligible single sleeper layout | A narrow bed still needs a usable access route |
| Workspace that converts at night | Sleeper with movable coffee table or chair | Where the displaced furniture will go |
The listed closed Orian two-seater is approximately 185 cm wide and 104 cm deep, and its sleeping surface is about 61.8 × 79.7 in (157 × 202.5 cm). A Neptune three-seater is approximately 89.8 in (228 cm) wide with a sleep surface of about 56.7 × 75.6 in (144 × 192 cm). Those sleep-surface measurements do not provide the total exterior depth of an opened sofa; use the configurator or dimension drawing to confirm it.
US apartment and home-office layouts
In a tight urban living room, outline the opened sleeper and check whether it blocks the front door, a hallway, or access to a fire escape. For a work-from-home guest room, measure the desk chair at its normal pulled-out position; a desk that technically remains in the room may still be unusable once the bed is open. Confirm overall bed-deployed dimensions rather than relying on a Full or Queen mattress rectangle.
A no-fuss floor mock-up
If the exact measurements are available, outline the opened footprint on the floor with removable painter's tape or pieces of paper. Open the door fully, move the coffee table to its intended night-time position, walk to the bathroom and simulate getting into bed from the side. This small test reveals more than a photograph of a closed sofa.
If possible, repeat the test with a second person standing where a guest would climb in. An arrangement that looks plausible on paper may still be awkward when two people use the room at once.
Four room-layout decisions that matter
Door and corridor access. Keep door operation and routes usable. Do not count a doorway's floor space as available sleeping clearance.
Furniture relocation. A fold-out bed is less convenient if the coffee table has nowhere to go. Consider light tables, movable ottomans or a layout that avoids moving furniture at all.
Night-time access to storage. Neptune seat storage and compatible Orian/Atmosphere storage modules can be accessed while the sleeper is open. That helps in rooms without a separate linen cupboard, though guests still need a route to reach the compartment.
The bed's height. Neptune and Orian open at an elevated seat-height level, which can make getting in and out easier. Atmosphere Sleeper creates a lower extension. Height affects how the room feels and how guests use it, even when the top-down footprint is similar.
The bottom line
Buy for both versions of the room. An accurate open-footprint drawing and a simple taped floor mock-up are more valuable than a generic claim that a sofa bed is “small-space friendly.”
Editorial references and product specifications